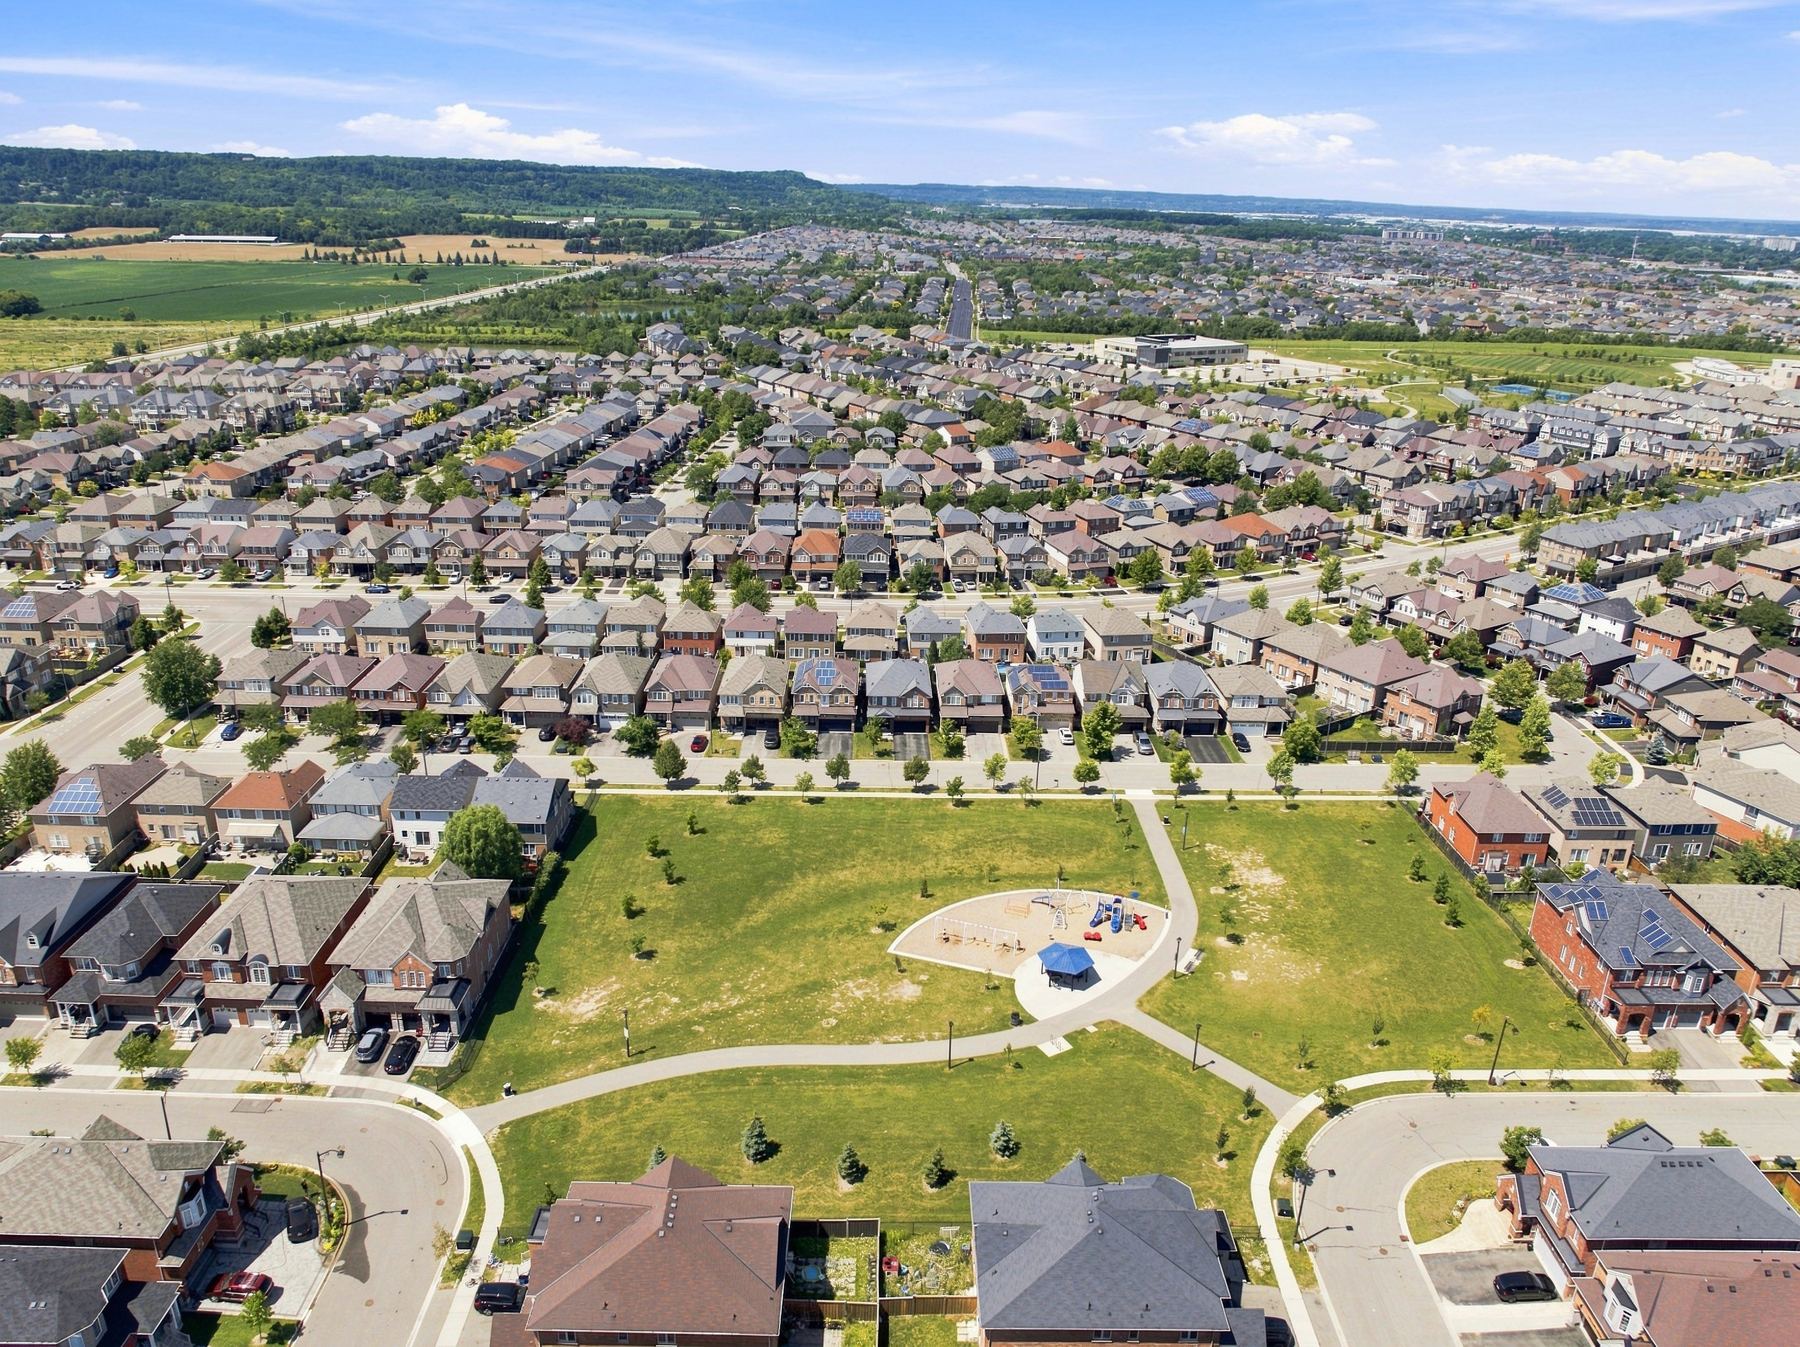
Move in, change nothing
A bright two-storey semi with four bedrooms upstairs and two more in the professionally finished basement. The windows, roof, furnace and air conditioning are all newer, so the big-ticket items are already taken care of.
You come in through a custom iron and glass double door to nine-foot ceilings, pot lights and dark hardwood in the living and dining rooms. The white kitchen opens onto the living room across the back of the house, which walks out to a private, fully fenced yard with a large deck and a gazebo.
Photos
Floor by floor
Main floor
Nine-foot smooth ceilings, a separate dining room, walkout to the deck.
- Living room19'5" × 10'10"
- Kitchen with breakfast area19'5" × 8'11"
- Dining room11'4" × 10'6"
- Powder room2-piece
- Garage, inside entry10'11" × 19'11"
Second floor
Four bedrooms. The primary has two walk-in closets and a soaker tub.
- Primary bedroom11'1" × 20'8"
- Primary ensuite4-piece
- Bedroom 211'5" × 9'11"
- Bedroom 311'4" × 14'6"
- Bedroom 410'1" × 13'5"
- Main bathroom4-piece
Finished basement
Two bedrooms and a full bathroom, ready for family or a future rental suite.
- Recreation room19' × 17'2"
- Bedroom 59'3" × 11'8"
- Bedroom 69'3" × 11'8"
- Bathroom3-piece
- Laundry, utility and storage15'11" × 20'5"
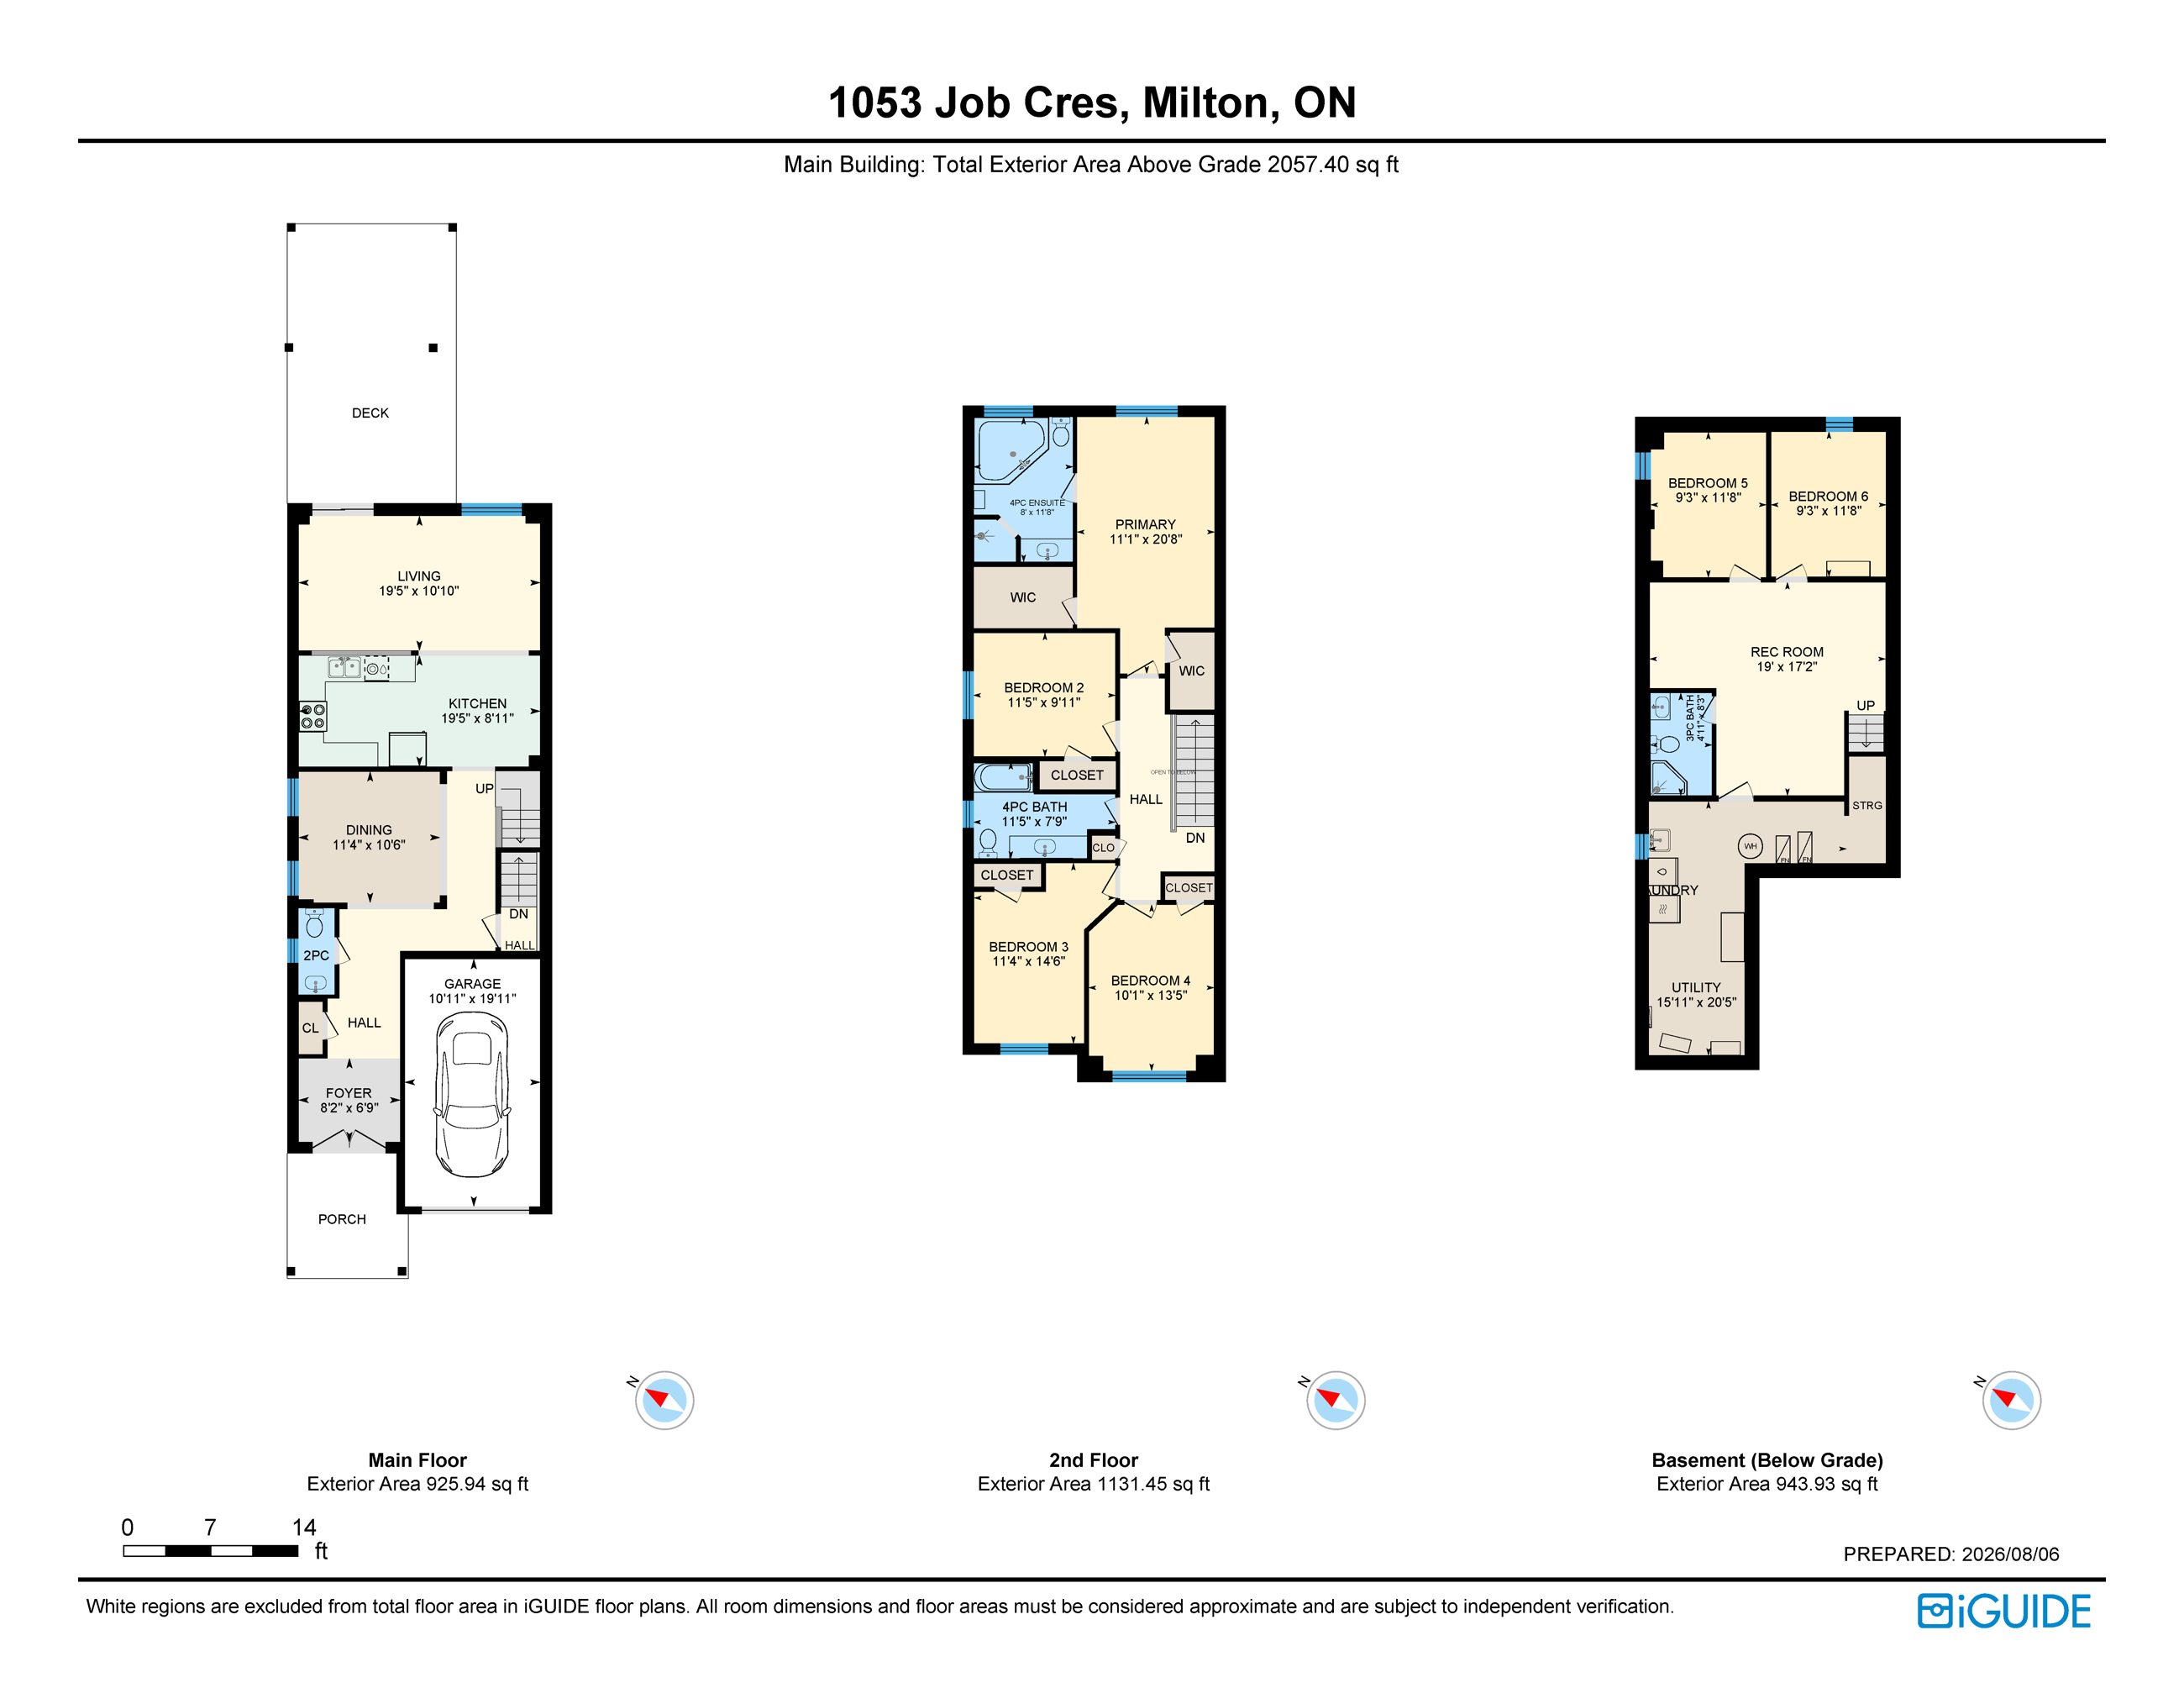 Open the measured floor plan
A basement that can help pay the mortgage
The lower level already has two bedrooms and a full bathroom. Add a kitchen and a separate entrance through the garage, and it could become a self-contained rental suite.
The rent figure is the owner's estimate, not a guarantee. The basement is not currently a legal second unit. Buyers should confirm permit, zoning and registration requirements with the Town of Milton and get their own costing for the kitchen and entrance.
What's been done
- Newer windows
- Newer roof
- Newer furnace and central air
- Stainless steel kitchen appliances
- Granite counters, tile backsplash and white cabinetry
- LED pot lights and designer light fixtures
- Professionally finished basement
- Fully fenced yard with sun deck and gazebo
Included: fridge, dishwasher, washer and dryer, garage door opener and all electrical light fixtures. The hot water heater is a rental.
The numbers
| Asking price | |
| Property tax (2026) | $4,386 |
| Age of home | 5 to 10 years |
| Above grade (measured exterior) | 2,057 sq ft |
| Basement level | 944 sq ft |
| Lot | 24.93 × 98.43 ft |
| Parking | 1 garage + 2 driveway |
| Heating and cooling | Gas forced air, central air |
| Front of house faces | East |
| Possession | Flexible, home is vacant |
| MLS number |